Commercial building construction services in Bangladesh

A commercial building needs more than a strong structure. It should support daily operations, guide visitor movement, use space efficiently and remain practical for years. More than a physical asset, it should help the business grow, improve the customer experience and create a better workplace for employees.

Assure Group provides commercial building construction services for offices, retail spaces, hospitals, hotels, showrooms, institutions and mixed-use developments. From planning and engineering coordination to structural construction and project handover, our team manages every stage under a structured construction process.

Request a Site Visit
Commercial building construction services in Bangladesh

Commercial construction services we provide

Every commercial project begins with a detailed review by Assure Engineering & Constructions Ltd. The team then prepares a practical construction plan based on the land, building use, approved design, budget and expected completion schedule. Below are our core services:

Pre-construction planning

We review the proposed building type, project goals, plot condition and space requirements. Early discussion helps identify practical issues before they become expensive site problems. A clear starting point makes the later stages easier to control.

Architectural and engineering coordination

Our team coordinates the agreed drawings before and during construction. Openings, service shafts, staircases, lifts, washrooms, plant areas and utility routes are checked against the actual building plan.

Civil and structural construction

The civil and structural stage creates the main strength of the building. The exact work substantially depends on the soil condition, structural design, building height, and intended use.

Electrical plumbing and mechanical work
Electrical, plumbing and mechanical work

A commercial building may serve hundreds of workers, visitors, customers, or patients in a single day. Its utility systems must handle that demand without making future maintenance unnecessarily difficult.

Facade construction exterior and interior design
Façade construction, exterior & interior design

Our exterior and interior design solutions improve the building's appearance, functionality and long-term usability while supporting its commercial purpose.

Construction supervision quality checks and handover
Supervision, quality checks & handover

Our team monitors key stages of construction, checks materials and reviews completed work before the next activity begins. Site records also help track progress, changes, and pending decisions.

Types of commercial buildings we construct

We work on different types of commercial construction projects in Dhaka and nearby areas. Each building is planned according to its business use, daily footfall, technical needs, safety requirements and available space.

Office building construction

1. Office buildings

We construct independent offices, corporate headquarters, business centres and multi-tenant office buildings. The planning can include reception zones, meeting rooms, lift lobbies, service areas, parking and future layout changes.

Shopping complexes and retail buildings

2. Shopping complexes and retail buildings

Retail construction focuses heavily on customer access and visibility. Shop frontage, walkways, stairs, lifts, lighting and service routes must support smooth movement. We work on shopping complexes, neighbourhood retail buildings, markets, brand outlets and other customer-facing properties.

Mixed-use commercial buildings

3. Mixed-use commercial buildings

A mixed-use building may include shops on the lower floors and offices, restaurants or other facilities above. Each section can have different operating hours and utility demands. Proper zoning helps separate public areas, service access, parking and vertical circulation. This makes the property easier to operate and manage.

Hotels and hospitality buildings

4. Hotels and hospitality buildings

Hotel construction requires coordination between guestrooms, kitchens, dining spaces, reception areas, housekeeping routes and building services. Noise control, ventilation, water supply, fire safety and guest movement also need close attention. The final building should be comfortable for guests and practical for the operating team.

Hospitals clinics and diagnostic centres

5. Hospitals, clinics and diagnostic centres

Healthcare buildings need careful utility and movement planning. Patient access, emergency routes, washrooms, treatment areas and staff zones should not conflict with each other. The project may also require specialized electrical, plumbing, ventilation and safety arrangements based on the planned medical services.

Educational and institutional buildings

6. Educational and institutional buildings

Schools, colleges, training centres and institutional buildings need safe circulation and durable finishes. Classrooms, offices, laboratories, toilets and common areas should be easy to access and maintain.

Showrooms and service centres

7. Showrooms and service centres

Showrooms need open display areas, clear customer routes and a visible front elevation. Service centres may require additional work zones, storage and utility connections. We can construct automobile showrooms, furniture displays, electronics outlets and other branded commercial spaces.

Warehouses and storage buildings

8. Warehouses and storage buildings

Warehouse construction depends on the products being stored, vehicle access, floor loading and handling system. The project may include loading areas, high-clearance storage, office rooms, security spaces, ventilation and fire-safety provisions.

Our commercial building construction process

Every commercial project starts with a different need. Some clients already have drawings. Others only have land and a basic idea. We follow a clear step-by-step process so the project stays practical, organized and easier to manage.

01

Initial project discussion

We begin by understanding what you want to build. The discussion covers the business type, plot location, approximate building size, preferred facilities, budget range and target schedule. We also identify which information is already available and which areas still need study.

02

Site visit and feasibility review

Our team visits the site to check access, surrounding development, land condition and practical construction limitations. The review may also consider nearby roads, material movement, temporary storage, worker access and existing structures on the plot.

03

Scope, drawings and budget planning

Once the requirements are clearer, the project scope is divided into measurable work items. Drawings, specifications and material expectations are reviewed together. A cost estimate can then be prepared based on the confirmed scope.

04

Approval and construction preparation

Required approvals depend on the project location, land use, building size and occupancy type. Construction must follow the applicable authority requirements and approved drawings. After the documents and site arrangements are ready, the construction schedule, labour plan and material sequence are organized.

05

Site execution

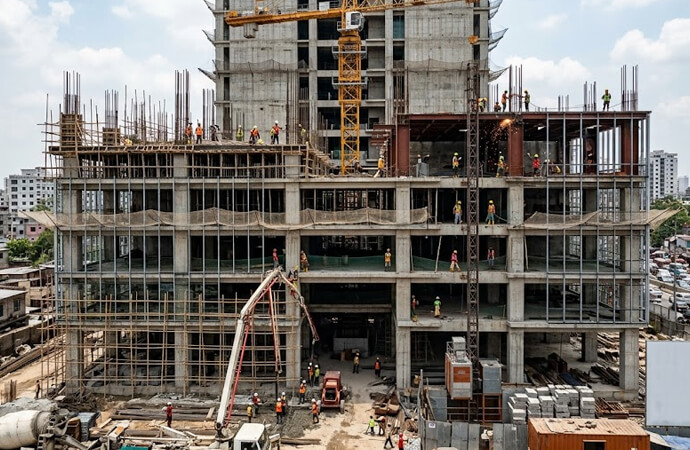
The physical work begins according to the agreed schedule. Activities are completed in a logical order so one team does not damage or delay another team’s work. Progress is reviewed throughout the project. Changes requested by the client are documented before implementation whenever possible.

06

Inspection and handover

At the final stage, the team inspects the completed work and records remaining corrections. Installed services are checked, the site is cleaned and the agreed documents are prepared. The building is handed over after the approved scope has been completed and reviewed.

Commercial building construction cost in Bangladesh

There is no single construction rate that fits every commercial project. Even two buildings of the same size can have very different budgets. Commercial building construction costs in Bangladesh range from BDT 1,500 to BDT 6,000 per square foot (sq ft), depending heavily on the project size, structural requirements, and finish quality. The final construction cost usually depends on:

  • Plot and soil condition
  • Total built-up area
  • Number of floors
  • Basement or piling requirements
  • Structural design
  • Building use
  • Material grade
  • Façade design
  • Lift requirements
  • Electrical capacity
  • Plumbing systems
  • Air-conditioning provisions
  • Fire-safety systems
  • Interior design finishing
  • Approval and consultancy scope
  • Project location
Get a Price Quote
Commercial building construction cost in Bangladesh

Why choose Assure Group for commercial construction?

A commercial building involves more than concrete, steel and finishing. It needs proper planning, technical coordination and regular site supervision. Assure Group is a leading construction and development company in Bangladesh. We manage every stage with careful planning, technical coordination, quality supervision and long-term building performance in mind.

  • Experience in property development: We have worked in Bangladesh’s real estate and property sector since 2007.
  • Dedicated construction concern: We have experience and a dedicated team for commercial construction services.
  • One coordinated project direction: Our approach keeps the main decisions connected through one agreed project scope.
  • Commercial property understanding: Rentable area, operating cost, customer movement, maintenance and future use can be just as important as appearance.
  • Project-specific construction plans: We do not treat every building in the same way. A corporate office, hospital, hotel and shopping complex each need a different construction approach.
  • Attention to materials and site work: Our team reviews specified materials and monitors their use during relevant construction stages.
  • Clear scope and communication: Clear communication helps the client understand how a change may affect cost, work sequence or completion time.
  • Support from planning to handover: Clients can discuss the project from the early planning stage instead of searching for separate teams after each step.

Let's build your commercial project

A successful commercial building should serve the people who use it and the business behind it. It must be safe, practical and manageable. The construction decisions made today will affect operating costs for years.


Assure Group can help you plan and construct offices, retail spaces, hotels, institutions, healthcare buildings and other commercial properties in Bangladesh. Contact us to share your project details with our construction team and arrange an initial discussion.

Start Your Project: +8809612-008800

FAQs about commercial construction in Bangladesh

Planning a commercial building often brings questions about cost, approvals, construction time and service scope. The answers below explain the key points you should know before choosing a commercial construction company in Bangladesh.

Commercial building construction may include site preparation, foundation work, structural construction, electrical wiring, plumbing, fire-safety systems and interior finishing. Some projects also need lift installation, HVAC, façade work, parking areas and final site supervision.

A smaller building may be completed within several months. Bigger projects take longer, especially when there is piling, basement work, complex MEP systems or approval delays.

Two buildings with the same floor area may still have very different costs. A basement, glass façade, central air-conditioning, heavy electrical load or premium finish can quickly change the budget.

Yes. The required approvals depend on the location, land use, building height and type of commercial activity. These matters should be checked before major site work begins.

In many cases, yes. The building must first be inspected to understand its structural condition, utility lines and whether the proposed changes are practical and safe.

Design coordination and construction can be handled under an agreed project scope. The team first reviews the available architectural, structural and service drawings to determine what additional planning is required.

জমির অবস্থান, মাটির ধরন, ভবনের ব্যবহার, মোট তলার সংখ্যা, পার্কিং, লিফট, অগ্নিনিরাপত্তা, বিদ্যুৎ, পানি ও ভবিষ্যৎ রক্ষণাবেক্ষণের বিষয়গুলো শুরুতেই পরিকল্পনা করা উচিত। সঠিক পরিকল্পনা পরবর্তী পরিবর্তন ও বাড়তি খরচ কমাতে সাহায্য করে।

MEP-এর মধ্যে বৈদ্যুতিক ব্যবস্থা, পানি সরবরাহ, স্যানিটারি লাইন, ড্রেনেজ, ভেন্টিলেশন, এয়ার কন্ডিশনিং এবং অগ্নিনিরাপত্তা ব্যবস্থা অন্তর্ভুক্ত থাকে। এগুলো সঠিকভাবে পরিকল্পিত না হলে ভবনের দৈনন্দিন ব্যবহার, নিরাপত্তা ও রক্ষণাবেক্ষণে সমস্যা দেখা দিতে পারে।