 Residential
Assure Banedi Villa
 Plot No-19, Road-06, Sector-13, Uttara Model Town, Uttara, Dhaka-1230.
-
 04 Beds
-
 04 Baths
-
 3098 Sq. Ft.
Assure Group offers Assure Banedi Villa, an attractive residential property for sale in Uttara, Dhaka. This property can be a very suitable home address for you.
Property Highlights

Facing
West Facing
West Facing

Storied
B+G+9
B+G+9

Apartment Size
3098 Sq. Ft.
3098 Sq. Ft.

Land Size
7.5 Katha
7.5 Katha

Parking
09
09

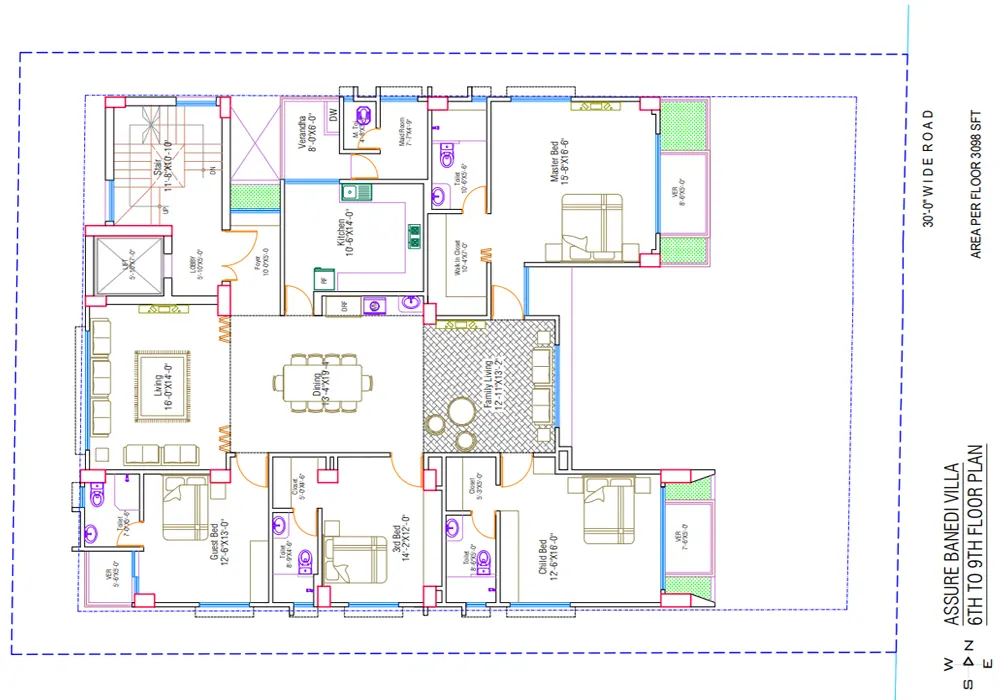
Apartment Contains
- 04 Beds
- 04 Baths
- 02 Balconies
- Living & Dining
- Family Living
- Kitchen with Veranda
- Maid's Bed & Toilet
Common Features & Amenities
-
 Guard Post
-
 Community Space
-
 Plantation
-
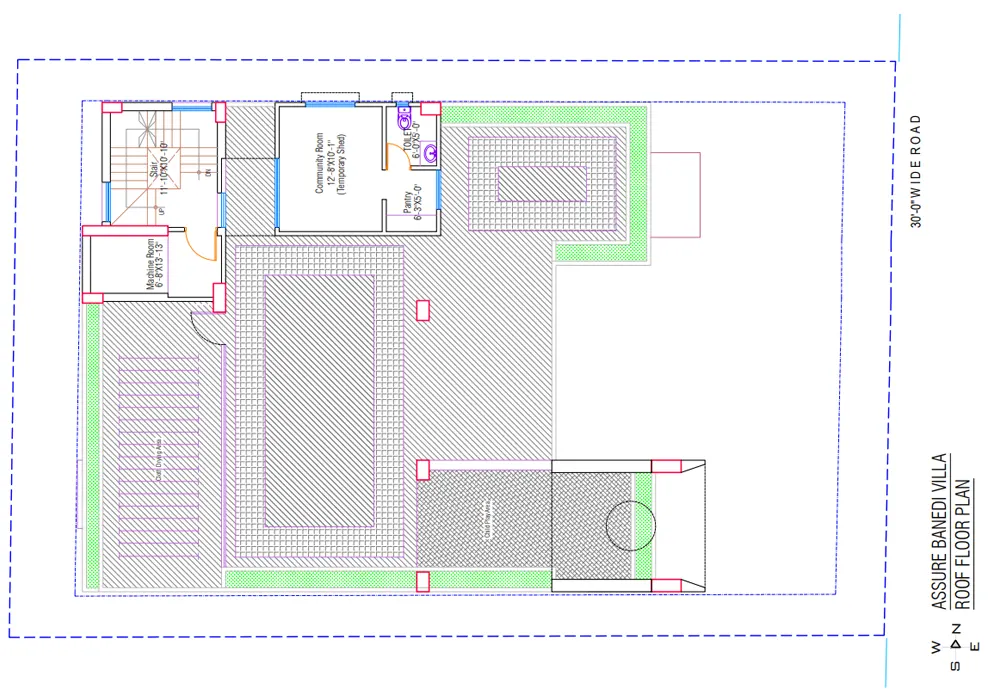
 Machine Room at Roof-top
-
 Basement+Ground +9 Living Floors
-
 Generator Room
-
 Residential Property
Neighborhood
 School & Colleges
-
Milestone School And College
 1.9 Km.
-
Rajuk Uttara Model College
2.7 Km.
-
Cambrian School and College
1.8 km
 Hospitals
-
Hi-Care General Hospital Ltd.
650 m
-
Radical Hospitals Ltd.
700 m.
 Hotel & Restaurants
-
Richmond Hotel & Suites
2.6 Km
-
Hotel Blue Castle
2.5 Km
 Bus/Train Station
-
Azampur Local Bus Stop
2.6 km
-
Abdullahpur Bus Stop
3.2 km
 Parks & Lakes
-
Uttara Sector 13 Park
250 m.
-
Uttara Lake
700 m.
Home Loan Partners









Interested Buying this Property?
Let's Talk
Assure Group
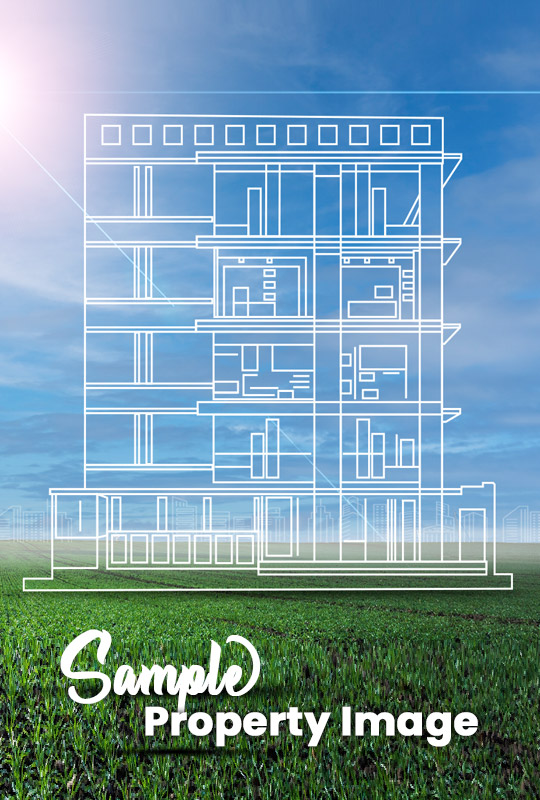
Assure Banedi Villa Concept

Assure Group
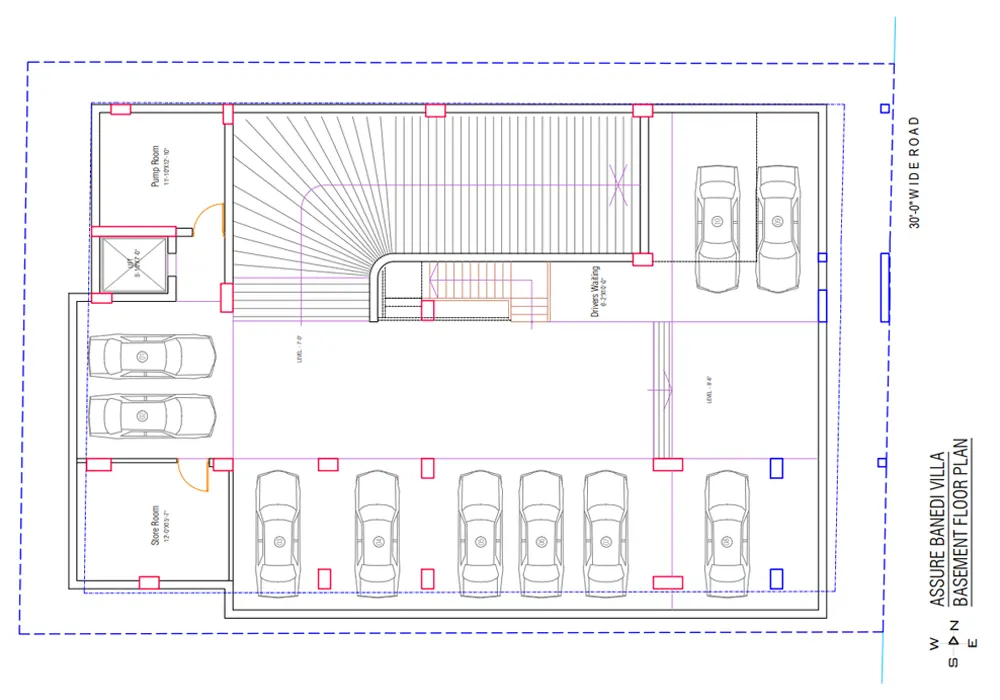
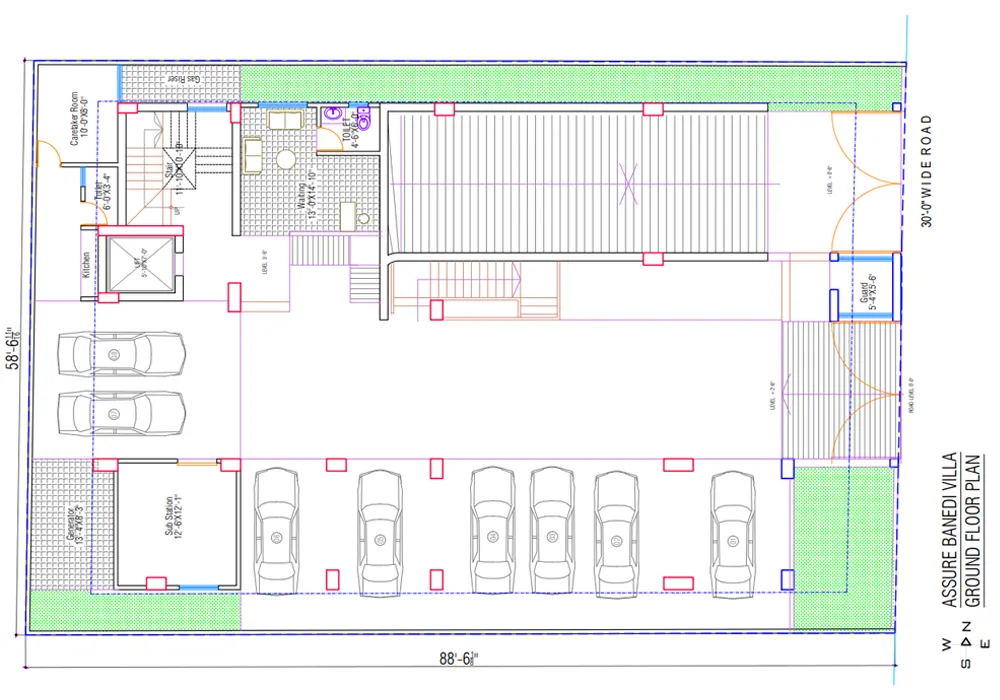
Assure Banedi Villa Floor Plan
Assure Group
Assure Banedi Villa Location Map